Farm Plan for a Richmond Building Permit
The farm plan Richmond asks for with an agricultural building permit on AG1 land, prepared and sealed by a Professional Agrologist based in Richmond.
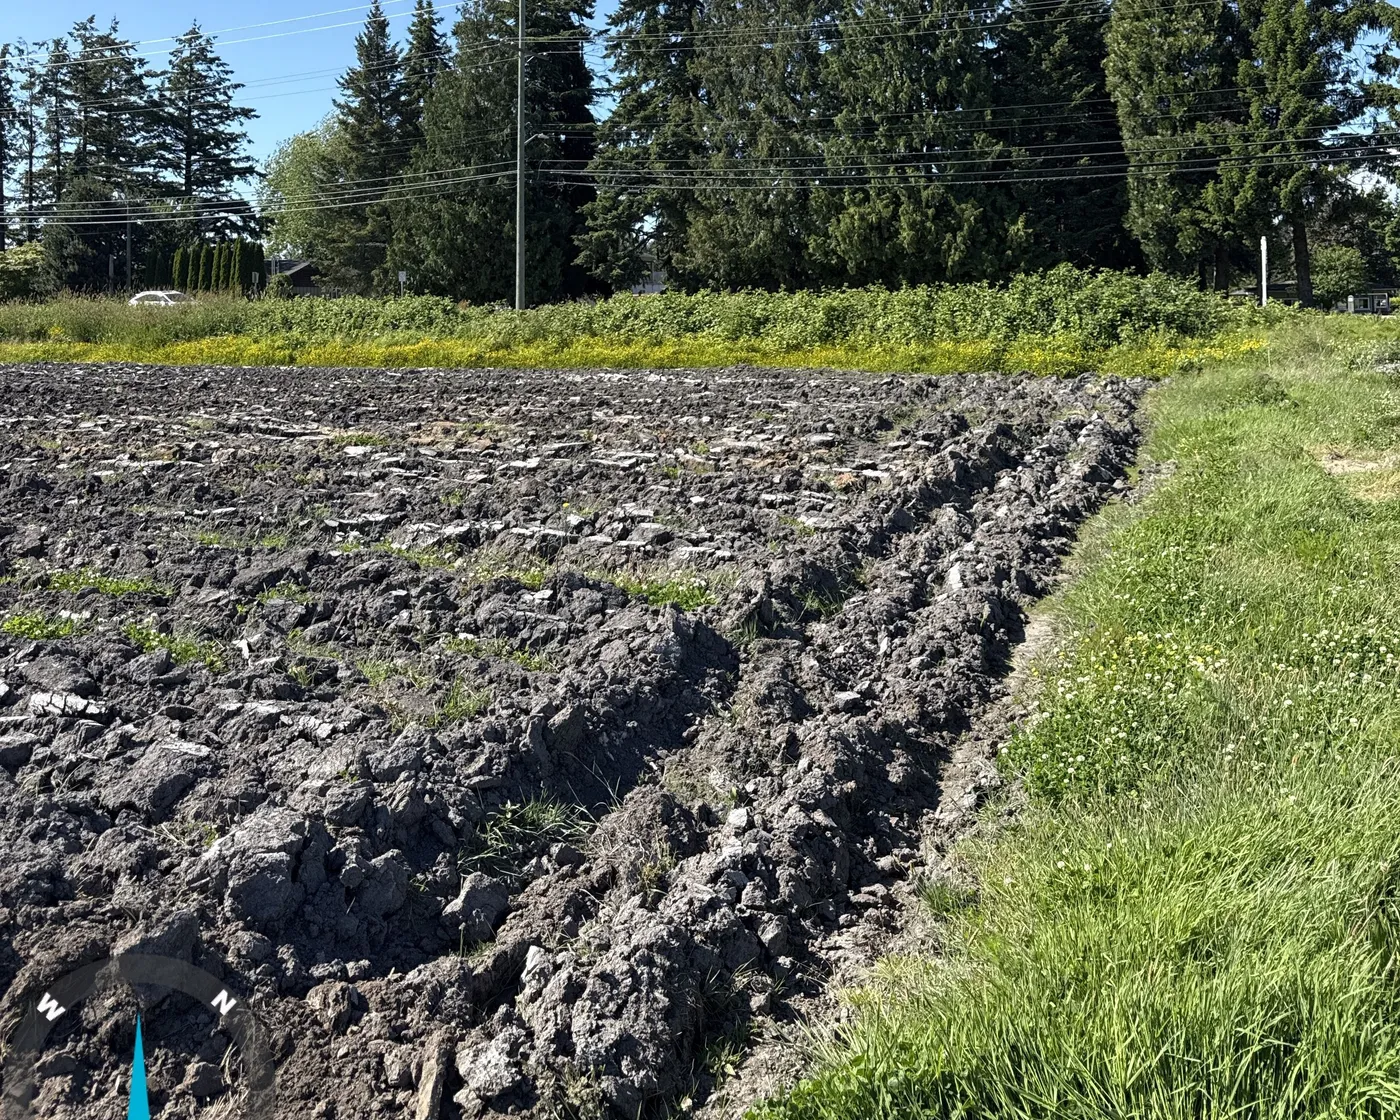
Richmond's Bulletin BUILDING-51 applies to every agricultural building or structure on AG1 land. Where the property is not yet assessed as a farm, the City asks for a farm plan prepared by a Professional Agrologist before the permit moves. We write that plan from test pits on the parcel, tie it to your designer's drawings, and seal it in Richmond, where the practice is based.
What's included
- A sealed farm plan written to Richmond's Bulletin BUILDING-51: soils and unimproved and improved agricultural capability, drainage and irrigation, the proposed farm product and operator, the agricultural improvement cost estimate, and the rationale for the building in relation to the farm business
- One site visit with test pits, with the soil logs and the capability interpretation behind every claim
- The farm plan site plan returned on your designer's base drawing, so the permit set and the plan agree
- A written review of how the proposed building sits against the AG1 zone and the farm home plate, so the plan and the drawings tell one story
- Two rounds of written comments on the layout before the seal
- Where the pad, driveway or farm road needs fill, the soil deposit permit report and ALC notice that go with it, scoped separately
Why Richmond asks for it
Richmond treats an agricultural building as part of a farm, not a stand-alone structure. Bulletin BUILDING-51, the City’s building permit requirements for agricultural buildings and structures on AG1 land, asks every applicant to show a farm business on the property and to explain why the building is needed for it. For a property that BC Assessment already classes as a farm, the City accepts that classification with a letter from the operator. For everything else, it asks for a farm plan prepared by a Professional Agrologist.
That is the point at which designers, architects and owners come to us. The drawings are ready, the City has asked for the plan, and the permit is waiting on it.
What the plan has to show
The bulletin is specific about content, and a plan that reads as a formality gets sent back. It has to demonstrate that the property is capable of achieving farm status, with the soils described, the agricultural capability rated as it stands and as it could be improved, drainage and irrigation addressed, the farm product and the operator named, and the cost of the improvements estimated. It then has to tie the building to that operation: what it is for, where it sits, how big it is, and what the development does to the agricultural capability of the land.
Those are agrology questions. They are answered from the ground, which is why every plan here starts with a site visit and test pits rather than a template. Our guide to what a farm plan involves explains the document in general terms; this page is about the Richmond permit version of it.
How it runs with your designer
Most of our Richmond farm plans arrive through the designer or architect on the file. The handoff is simple: send the drawings, the civic address or PID and any letter from the City, and we reply within one business day with the scope for the owner. We contract with the owner under our own agreement, the designer stays designer of record, and the farm plan site plan comes back on the designer’s base so the permit set and the plan agree. Drainage design, geotechnical and structural stay with the engineers; we describe observed drainage conditions and their agricultural implications and refer engineered work to a P.Eng.
After the retainer we do the desk review (title, ALR status, zoning and the farm home plate, mapped soils, prior ALC and City files), then one site visit with test pits, then a draft to you and the owner for a fit check against the drawings. The sealed final follows, on the date we confirm at scoping.
Fill under the pad
A surprising number of Richmond building permits turn into soil permits. If the pad, the driveway or a farm road needs fill, two more instruments come into play. On ALR land the Commission’s authorization is needed unless the work fits an exemption, and the exemption for a farm structure or principal residence covers an area of 1,000 square metres or less with the floodplain elevation rules met. Richmond’s Soil Deposit and Removal Bylaw 10200 then requires a City permit for any deposit on ALR land, and the City will not issue it until the Commission has approved. We flag this at scoping so the building permit and the soil permit move together instead of in sequence.
Where the plan comes from
Titrin AgriSoil Solutions is based in Richmond. Tish Titina, P.Ag., M.Sc., reviewed these files from inside the City of Richmond and the Agricultural Land Commission before starting the practice, which is why the plans are written the way the reviewers read them. The plan is written to what the operation and the soils support, never to justify the drawings; that is what makes it worth the seal, and it is the reason the City can rely on it.
For the wider service, see farm plans across the Lower Mainland. For the soil side, see soil deposit permits in Richmond. If your property is in Delta, Surrey or Langley, those cities publish no farm-plan rule for building permits, and we can tell you what each one does ask for.
If the City has asked for a farm plan on your permit, send us the drawings and the address. We scope within one business day.